
3D Scanning Services
Capture accurate digital geometry of parts, assemblies, and structures for reverse engineering, dimensional inspection, design, and asset documentation.
Metrology-Grade Accuracy
Engineering-focused scanning with accuracy suitable for inspection, verification, and reverse engineering workflows.
Complex Geometry Capture
Capture freeform surfaces, castings, fabricated assemblies, and shapes that are difficult to measure manually.
Small Parts to Large Structures
From precision components to complete assemblies and industrial equipment.
Rapid Data Collection
Millions of measurement points captured in minutes, reducing site time and accelerating project delivery.
Plan
→
Capture
→
Process
→
Analyse
→
Deliver
✳︎
Plan → Capture → Process → Analyse → Deliver ✳︎
What is 3D Scanning
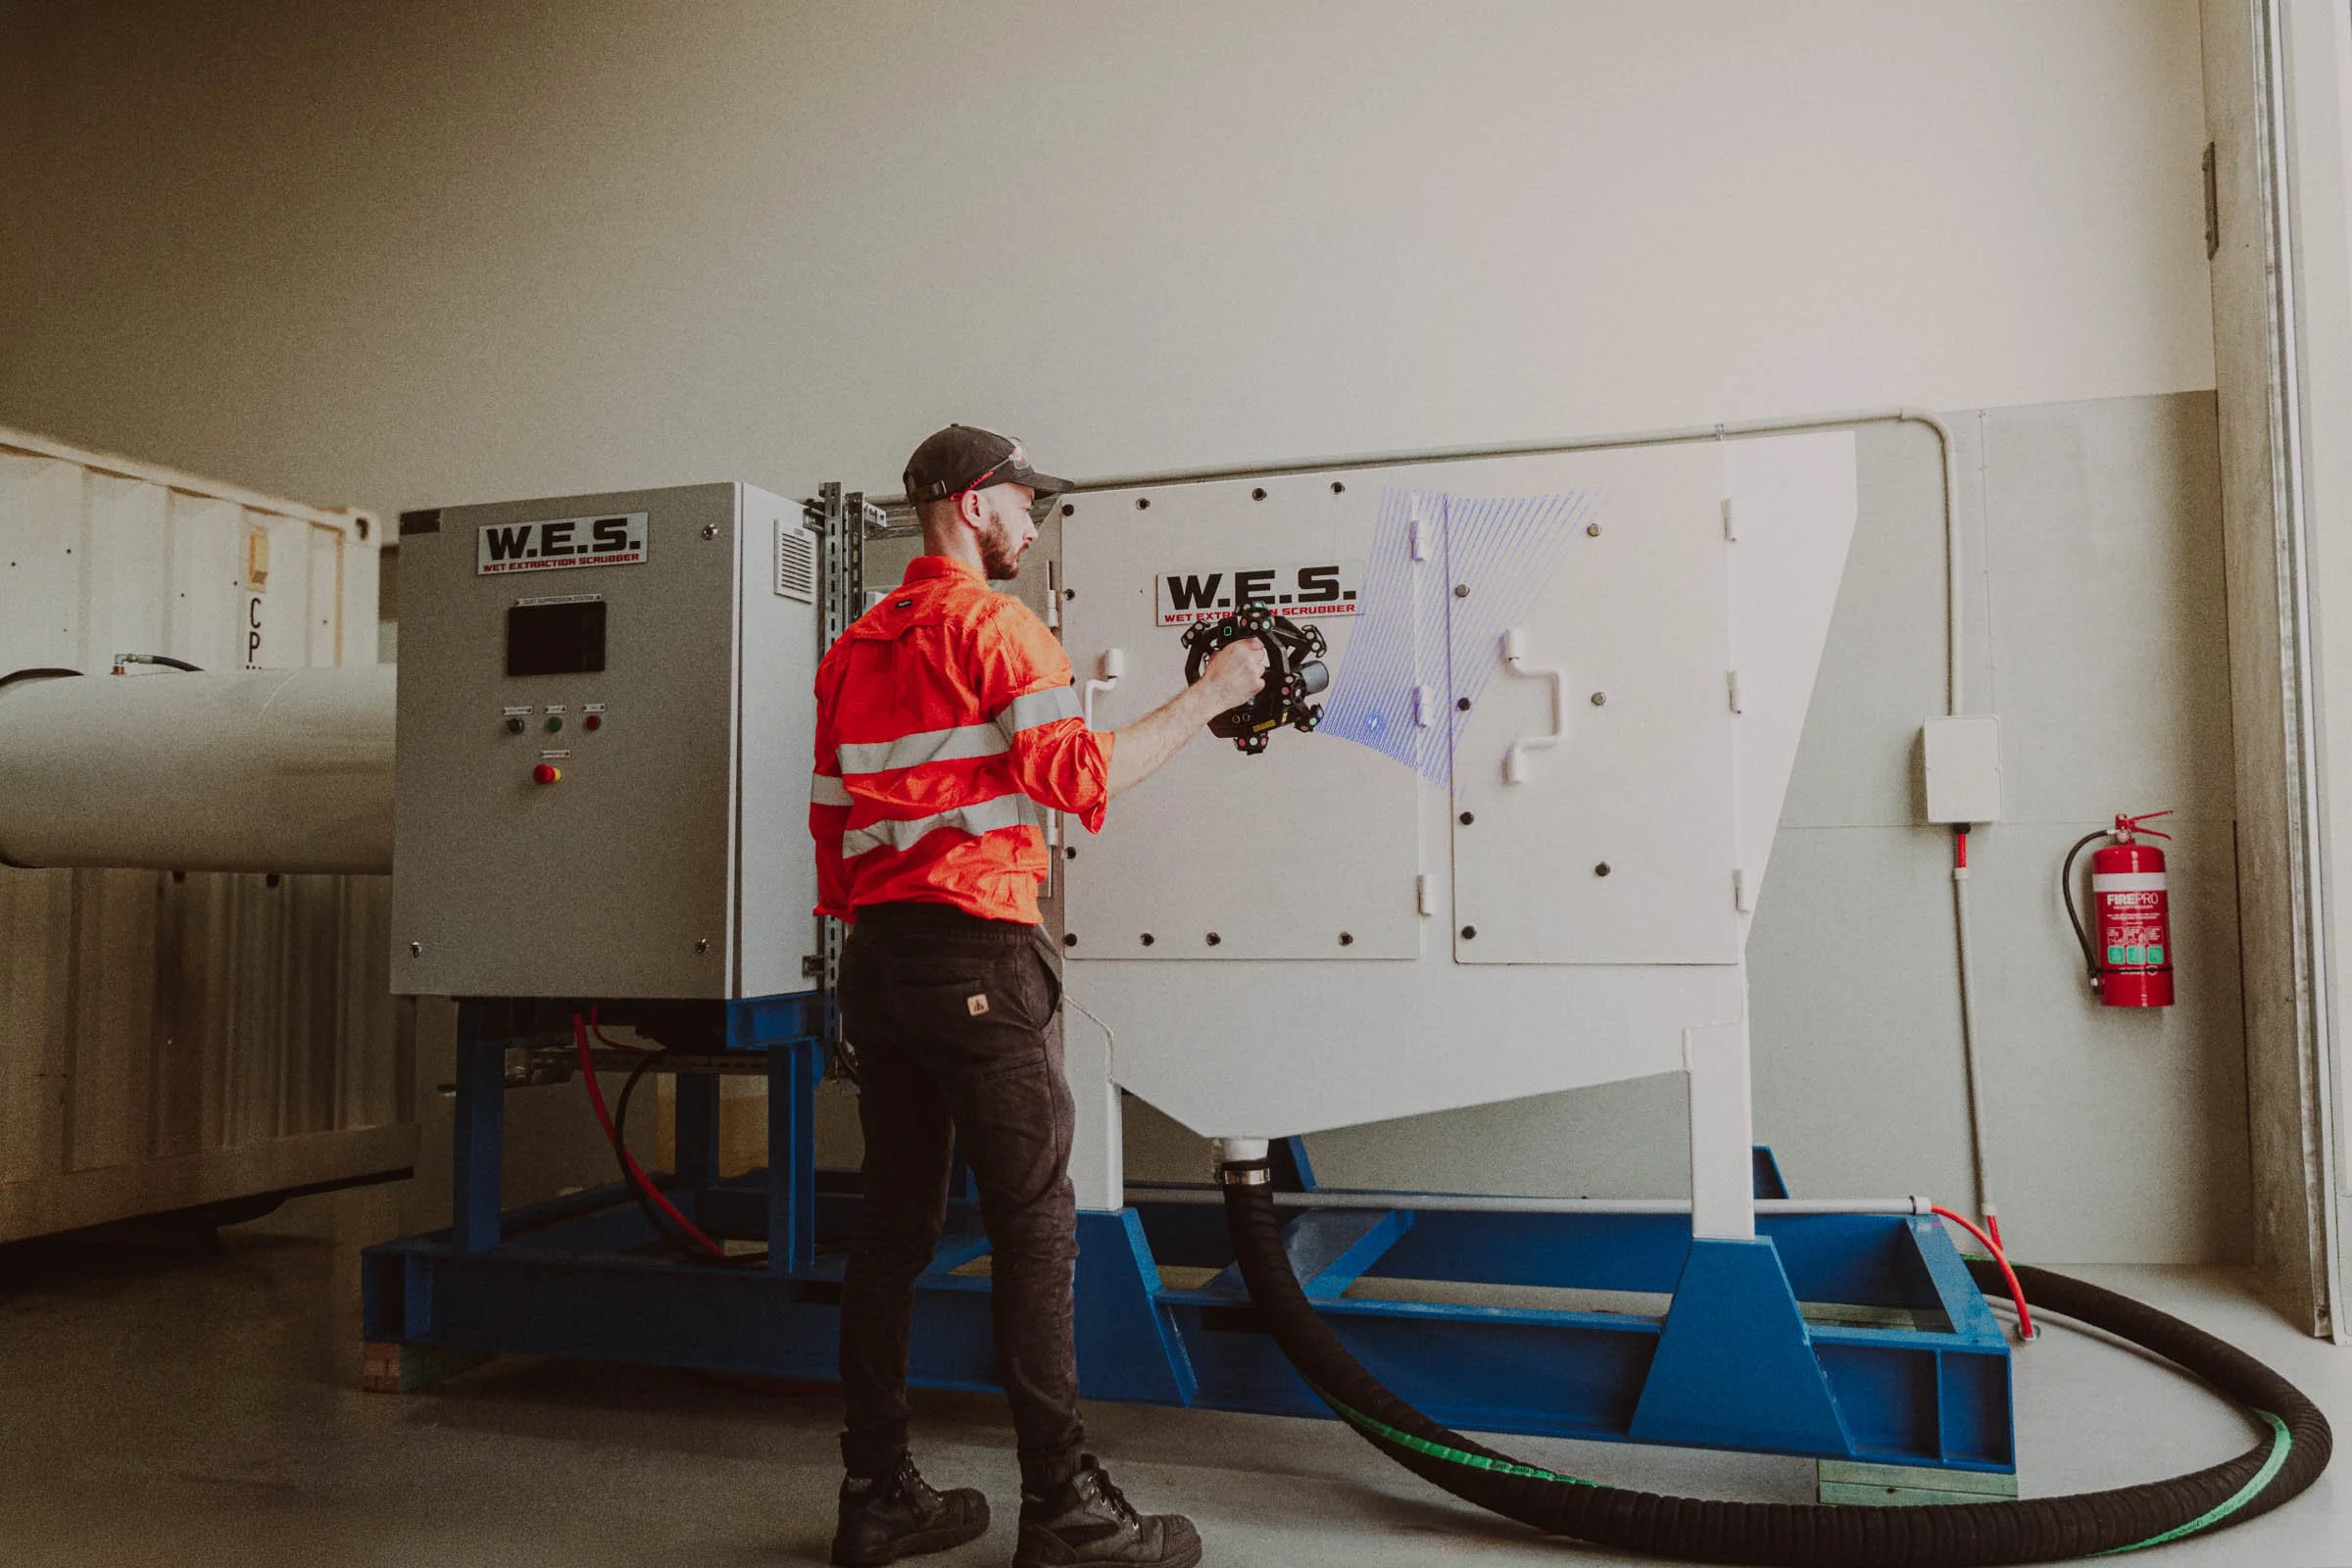
3D scanning is the process of capturing the shape and dimensions of a physical object or environment and converting it into a highly accurate digital representation.
Unlike traditional measurement methods, which capture only selected dimensions, 3D scanning records millions of measurement points across the entire surface of an object. The resulting data can be used for reverse engineering, dimensional inspection, design, manufacturing, documentation, and many other engineering applications.
At Rescan 3D, we use metrology-grade laser scanning equipment capable of capturing everything from small machined components through to large fabricated structures and industrial equipment.
Why Use 3D Scanning
Traditional measurement methods remain important, and we regularly use calipers, micrometers, thread gauges, and other tools to verify critical dimensions.
However, 3D scanning provides several significant advantages:
Rapid capture of complex geometry
Millions of measurement points instead of selected dimensions
Reduced risk of human measurement errors
Permanent digital record of the component
Ability to compare geometry against CAD models
Faster inspection and reporting workflows
Improved communication between designers, manufacturers, and clients
For many applications, 3D scanning provides information that would be difficult or impractical to obtain using conventional measurement techniques alone.
Common Applications
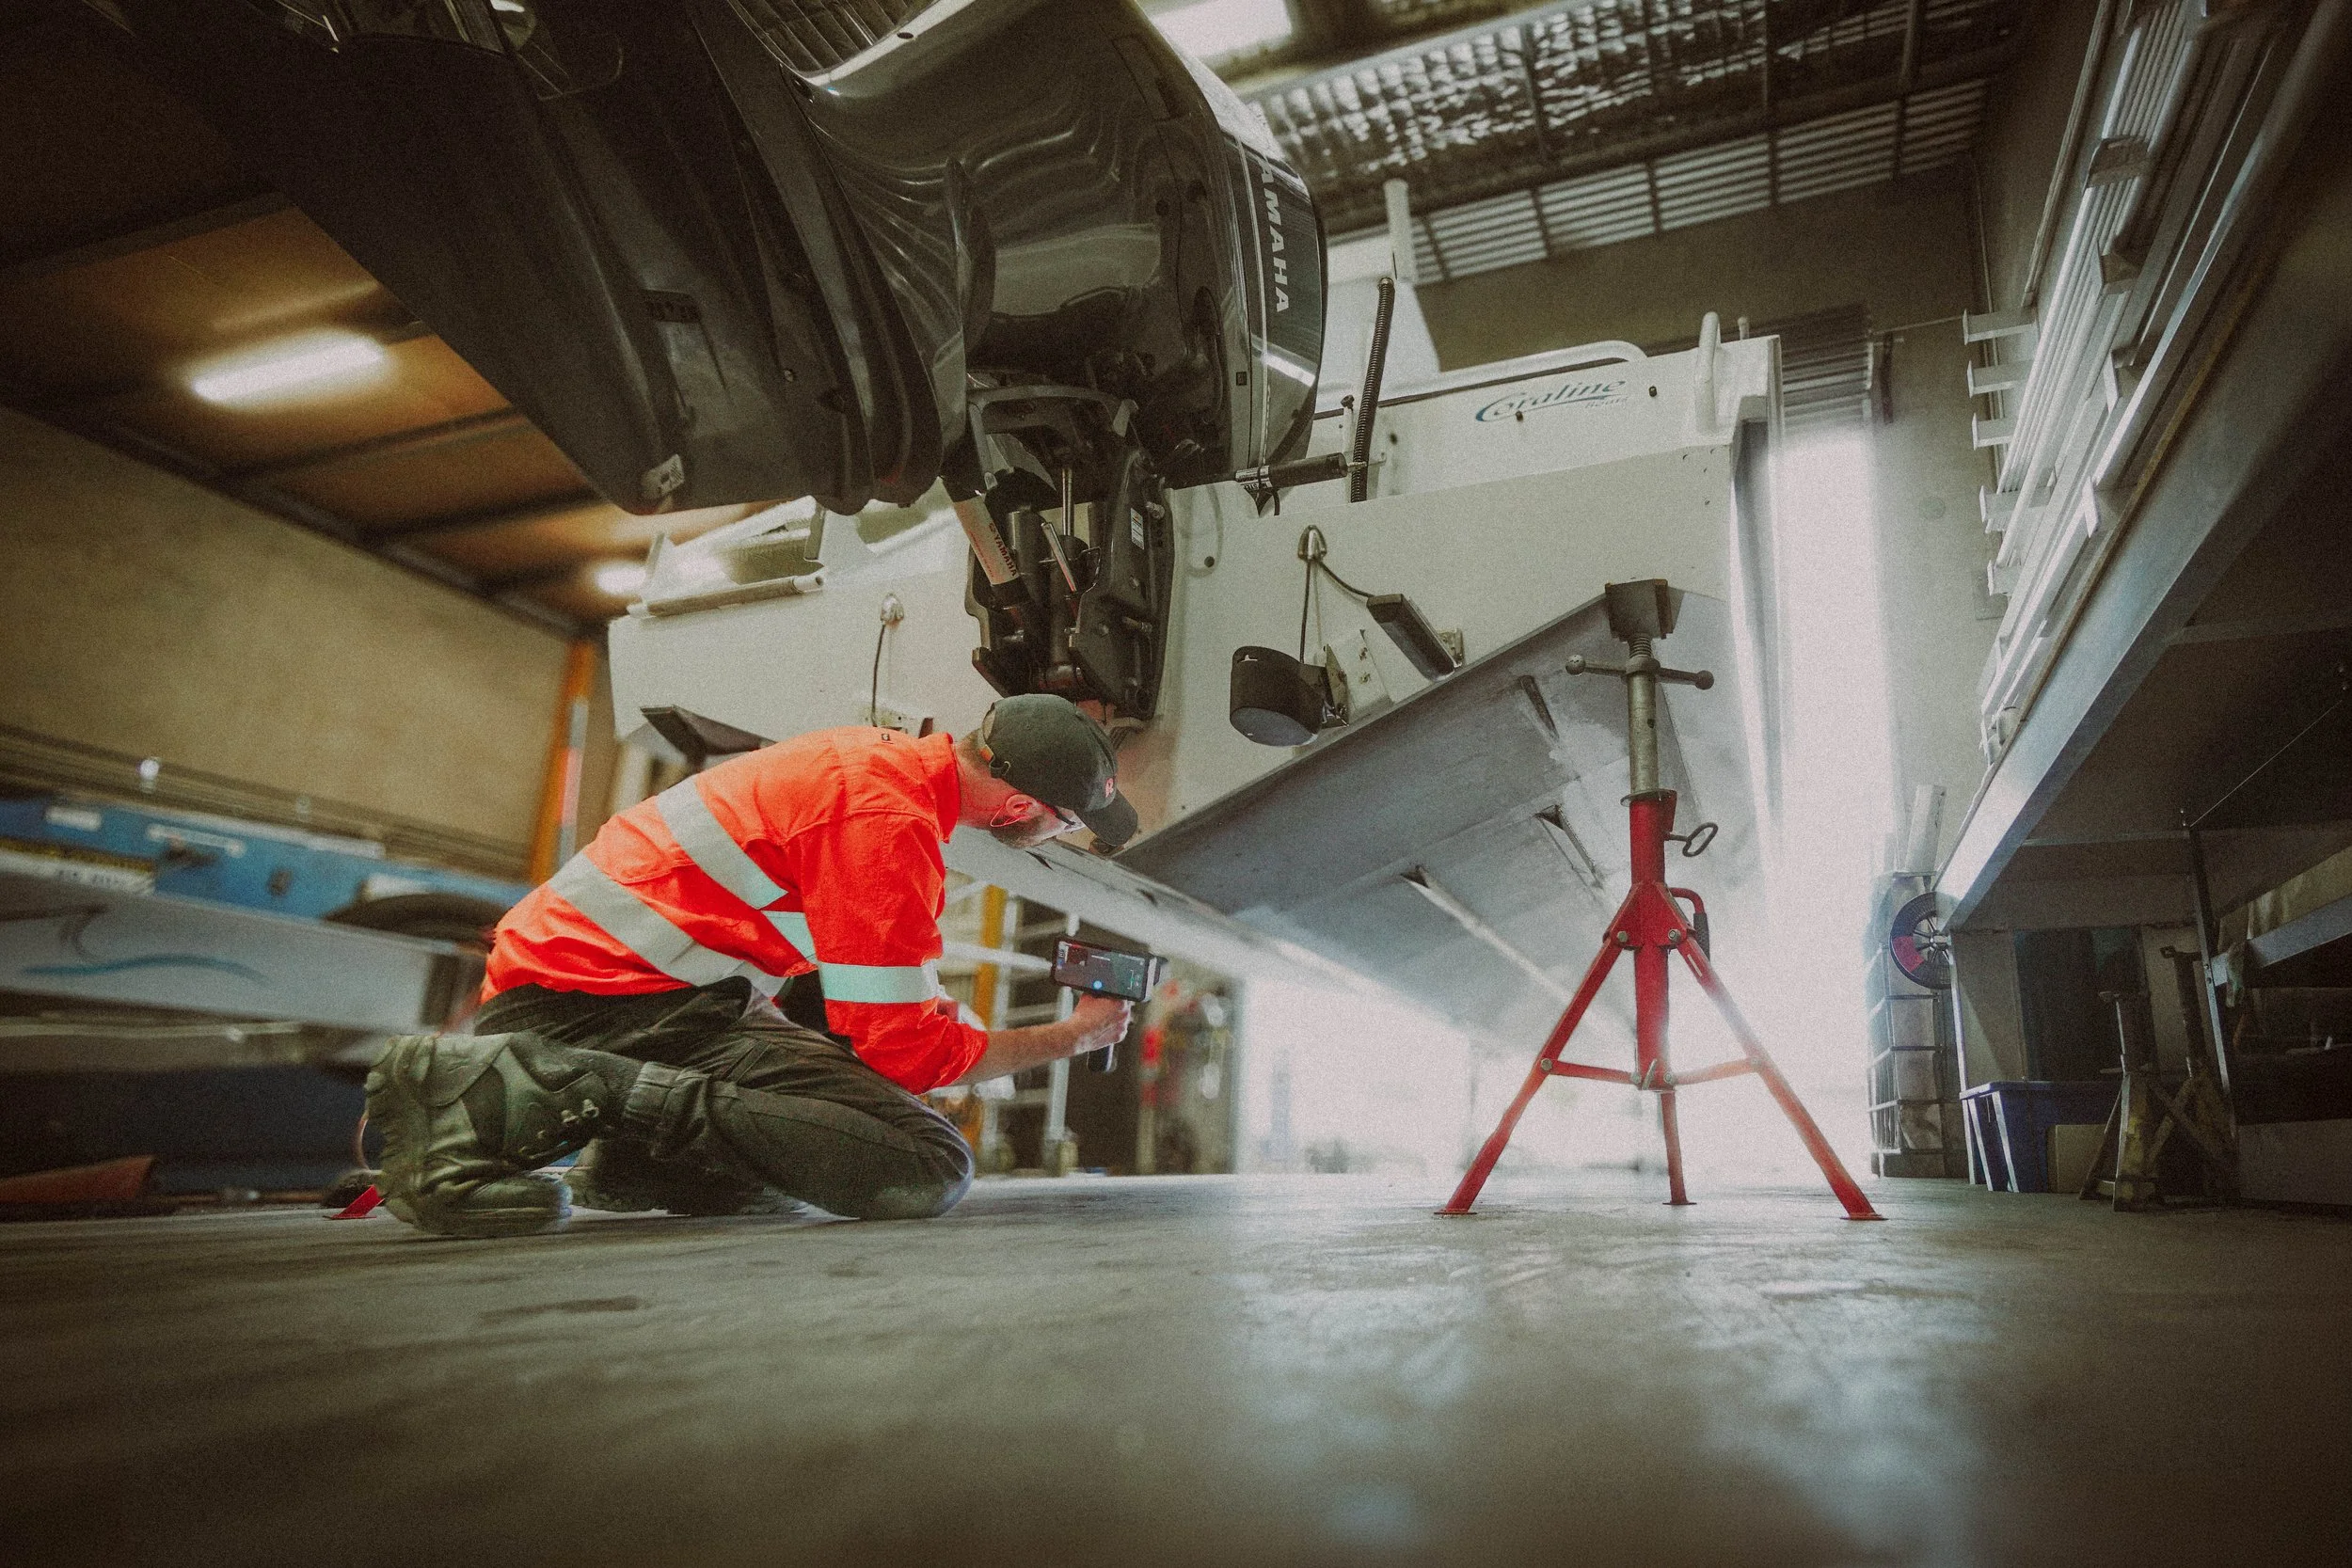
From replacement parts to large fabricated structures, 3D scanning is often the fastest and most accurate way to capture real-world geometry.
Reverse Engineering
Capture existing components and equipment to create CAD models and manufacturing drawings where no documentation exists.
Design & Modification
Capture existing equipment and structures to support upgrades, modifications, and new design work.
Dimensional Inspection
Compare manufactured parts against drawings or CAD models to verify dimensions and identify deviations.
As-Built Documentation
Create accurate digital records of equipment, structures, and assets for future reference.
Fabrication Verification
Inspect fabricated structures, pipe spools, skids, and assemblies before installation.
Digital Archiving
Preserve important components, tooling, or legacy equipment in a digital format for future use.
Mining & Resources
✳︎
Fabrication & Manufacturing
✳︎
Automotive & Motorsport
✳︎
Agriculture
✳︎
Transport
✳︎
Marine
✳︎
Mining & Resources ✳︎ Fabrication & Manufacturing ✳︎ Automotive & Motorsport ✳︎ Agriculture ✳︎ Transport ✳︎ Marine ✳︎
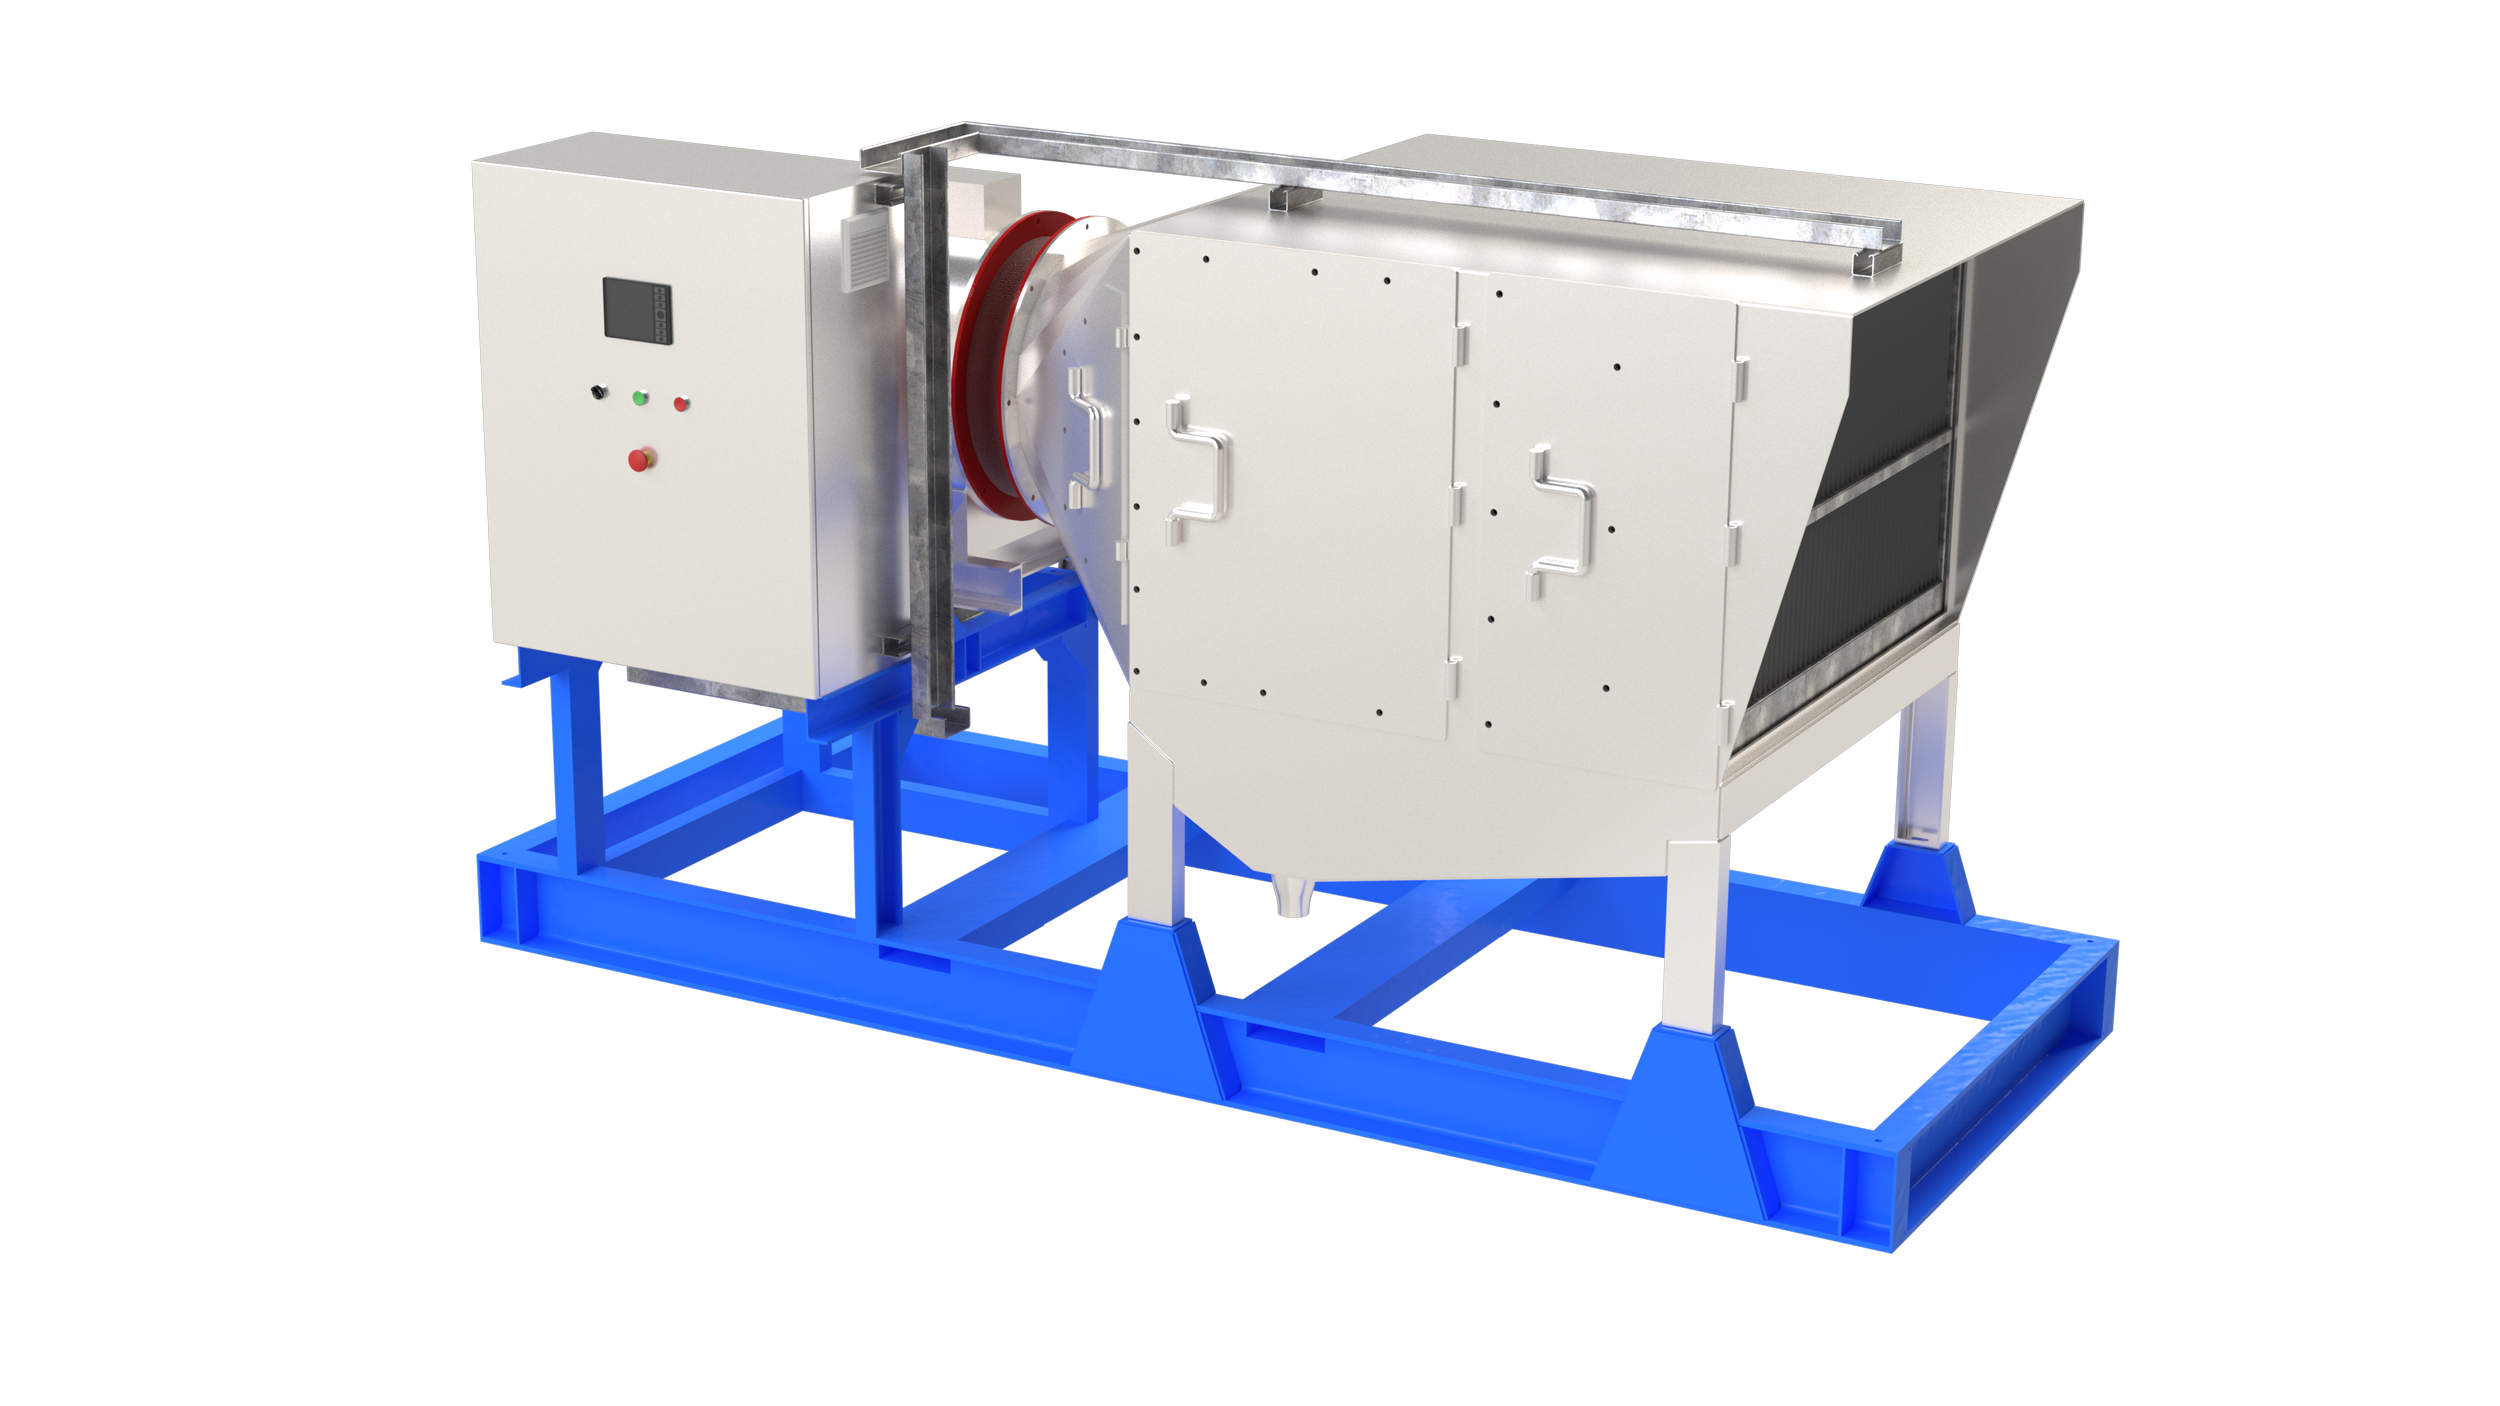
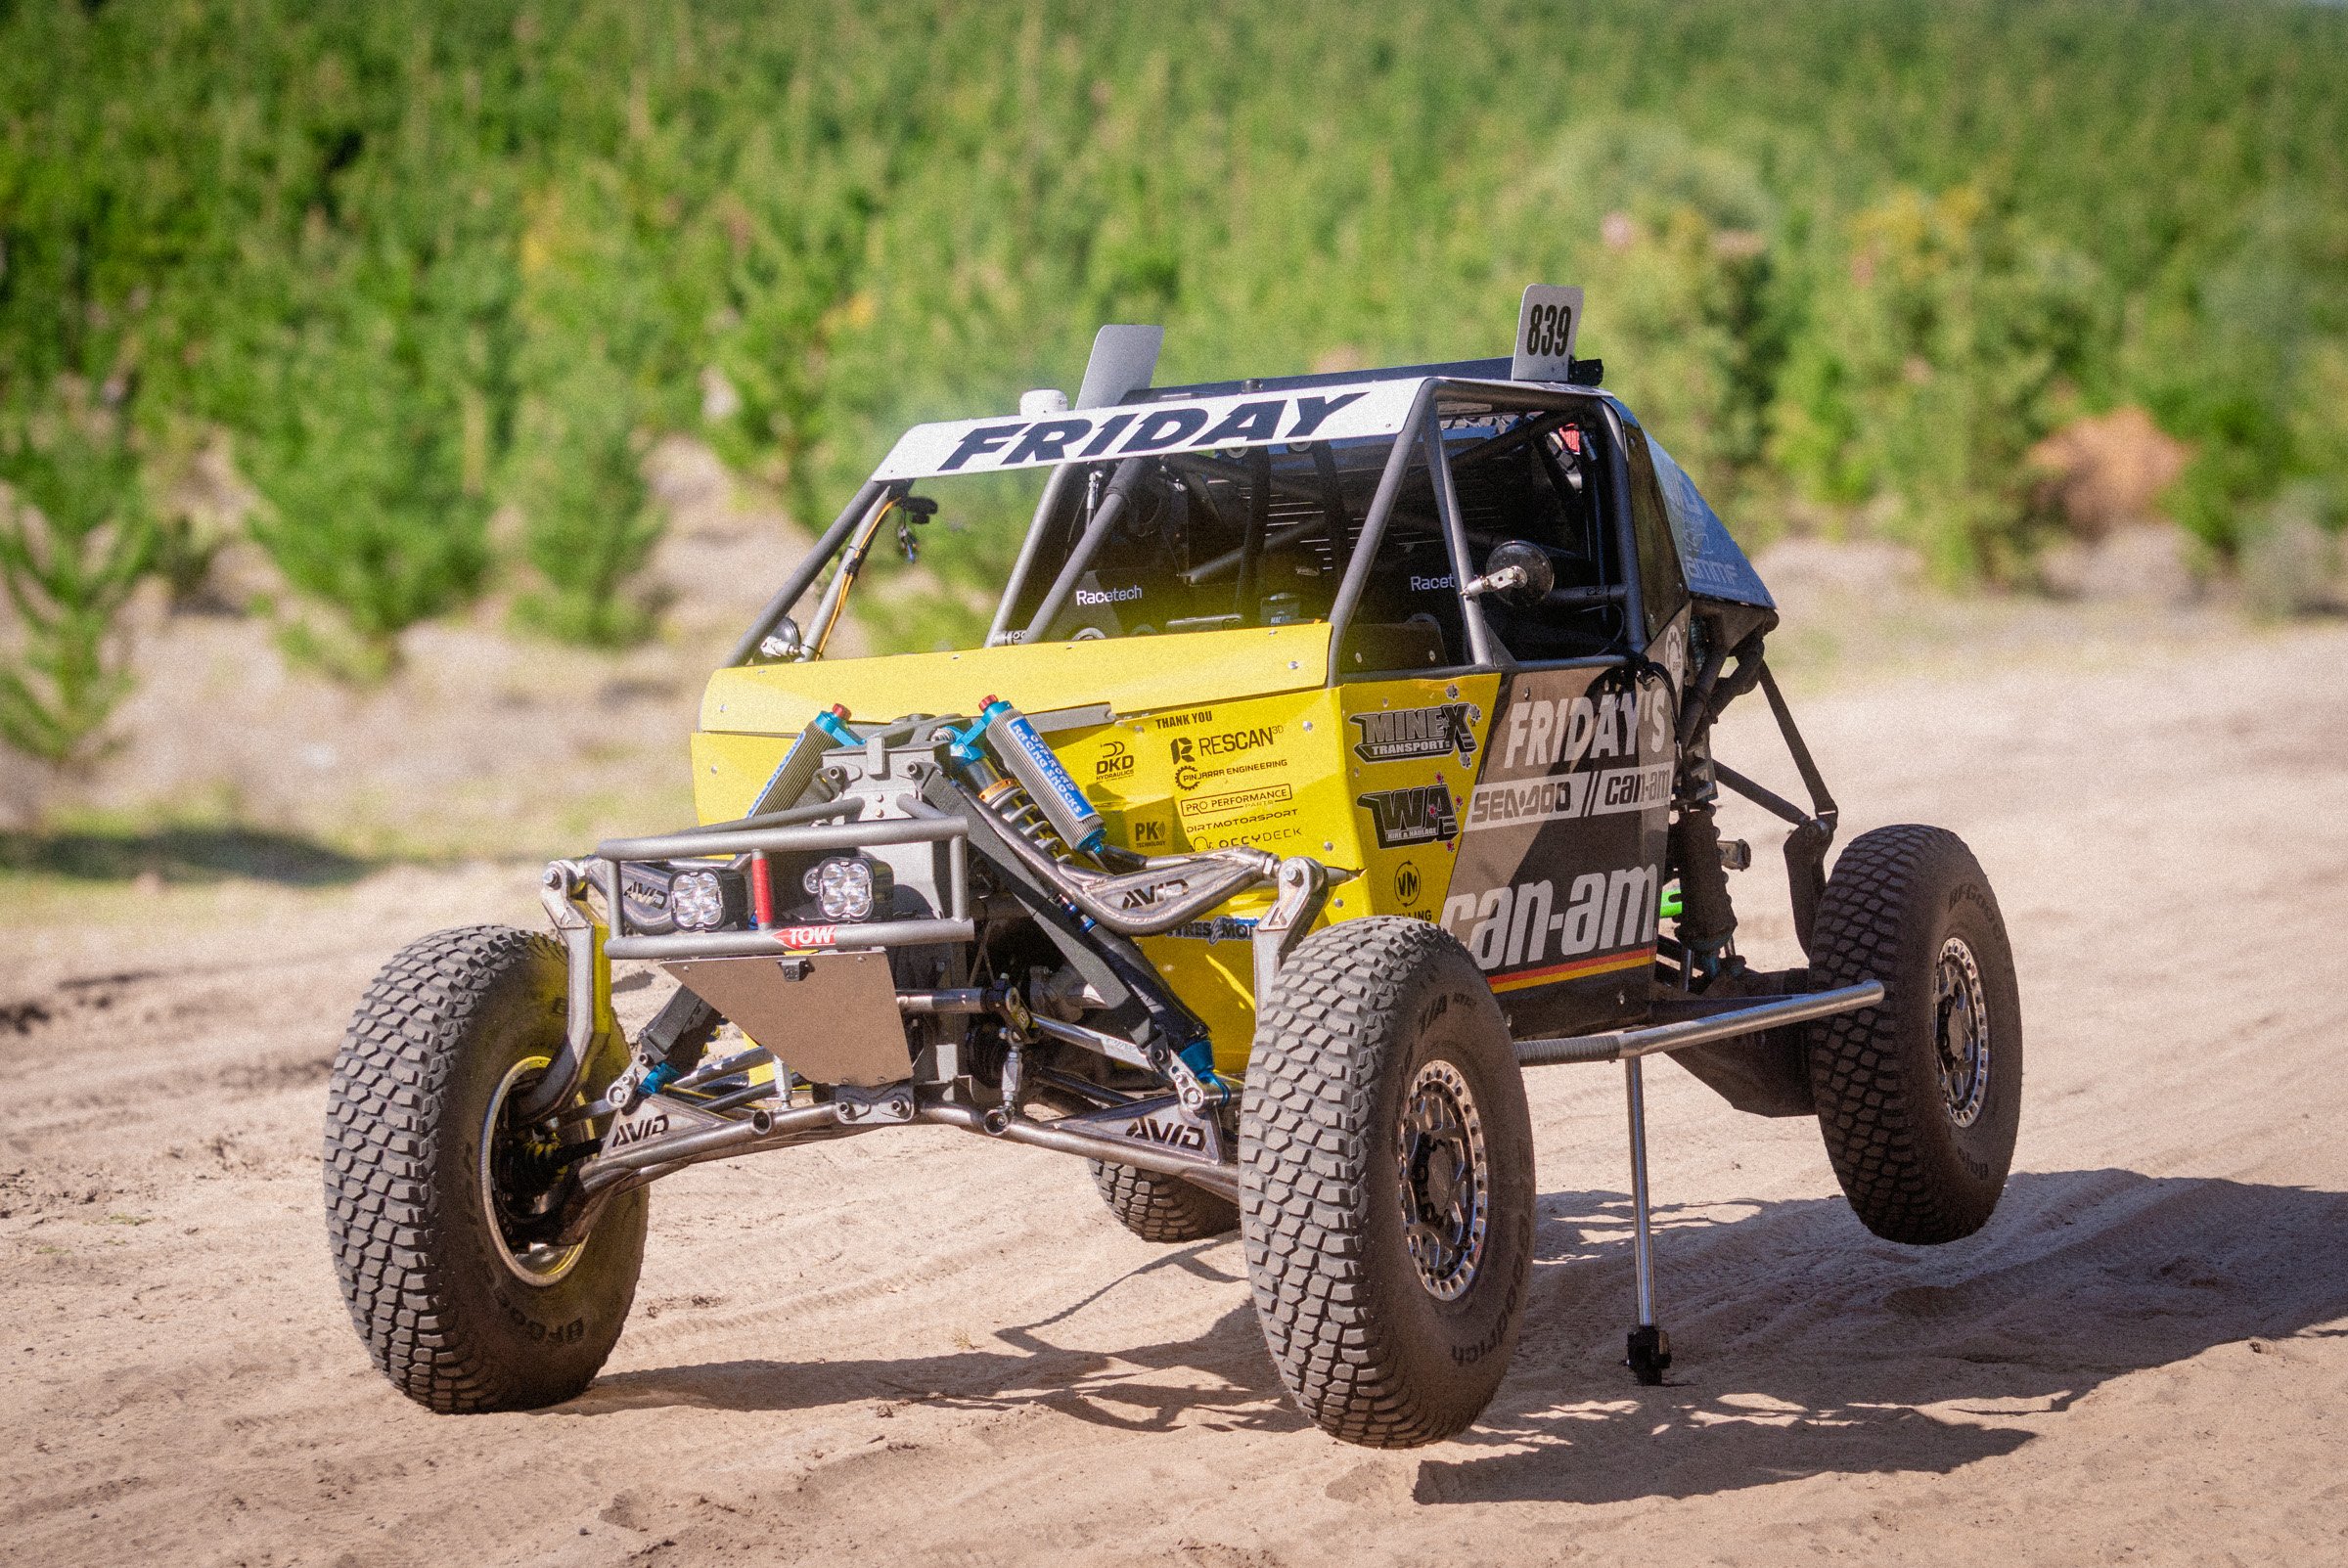
Featured Projects
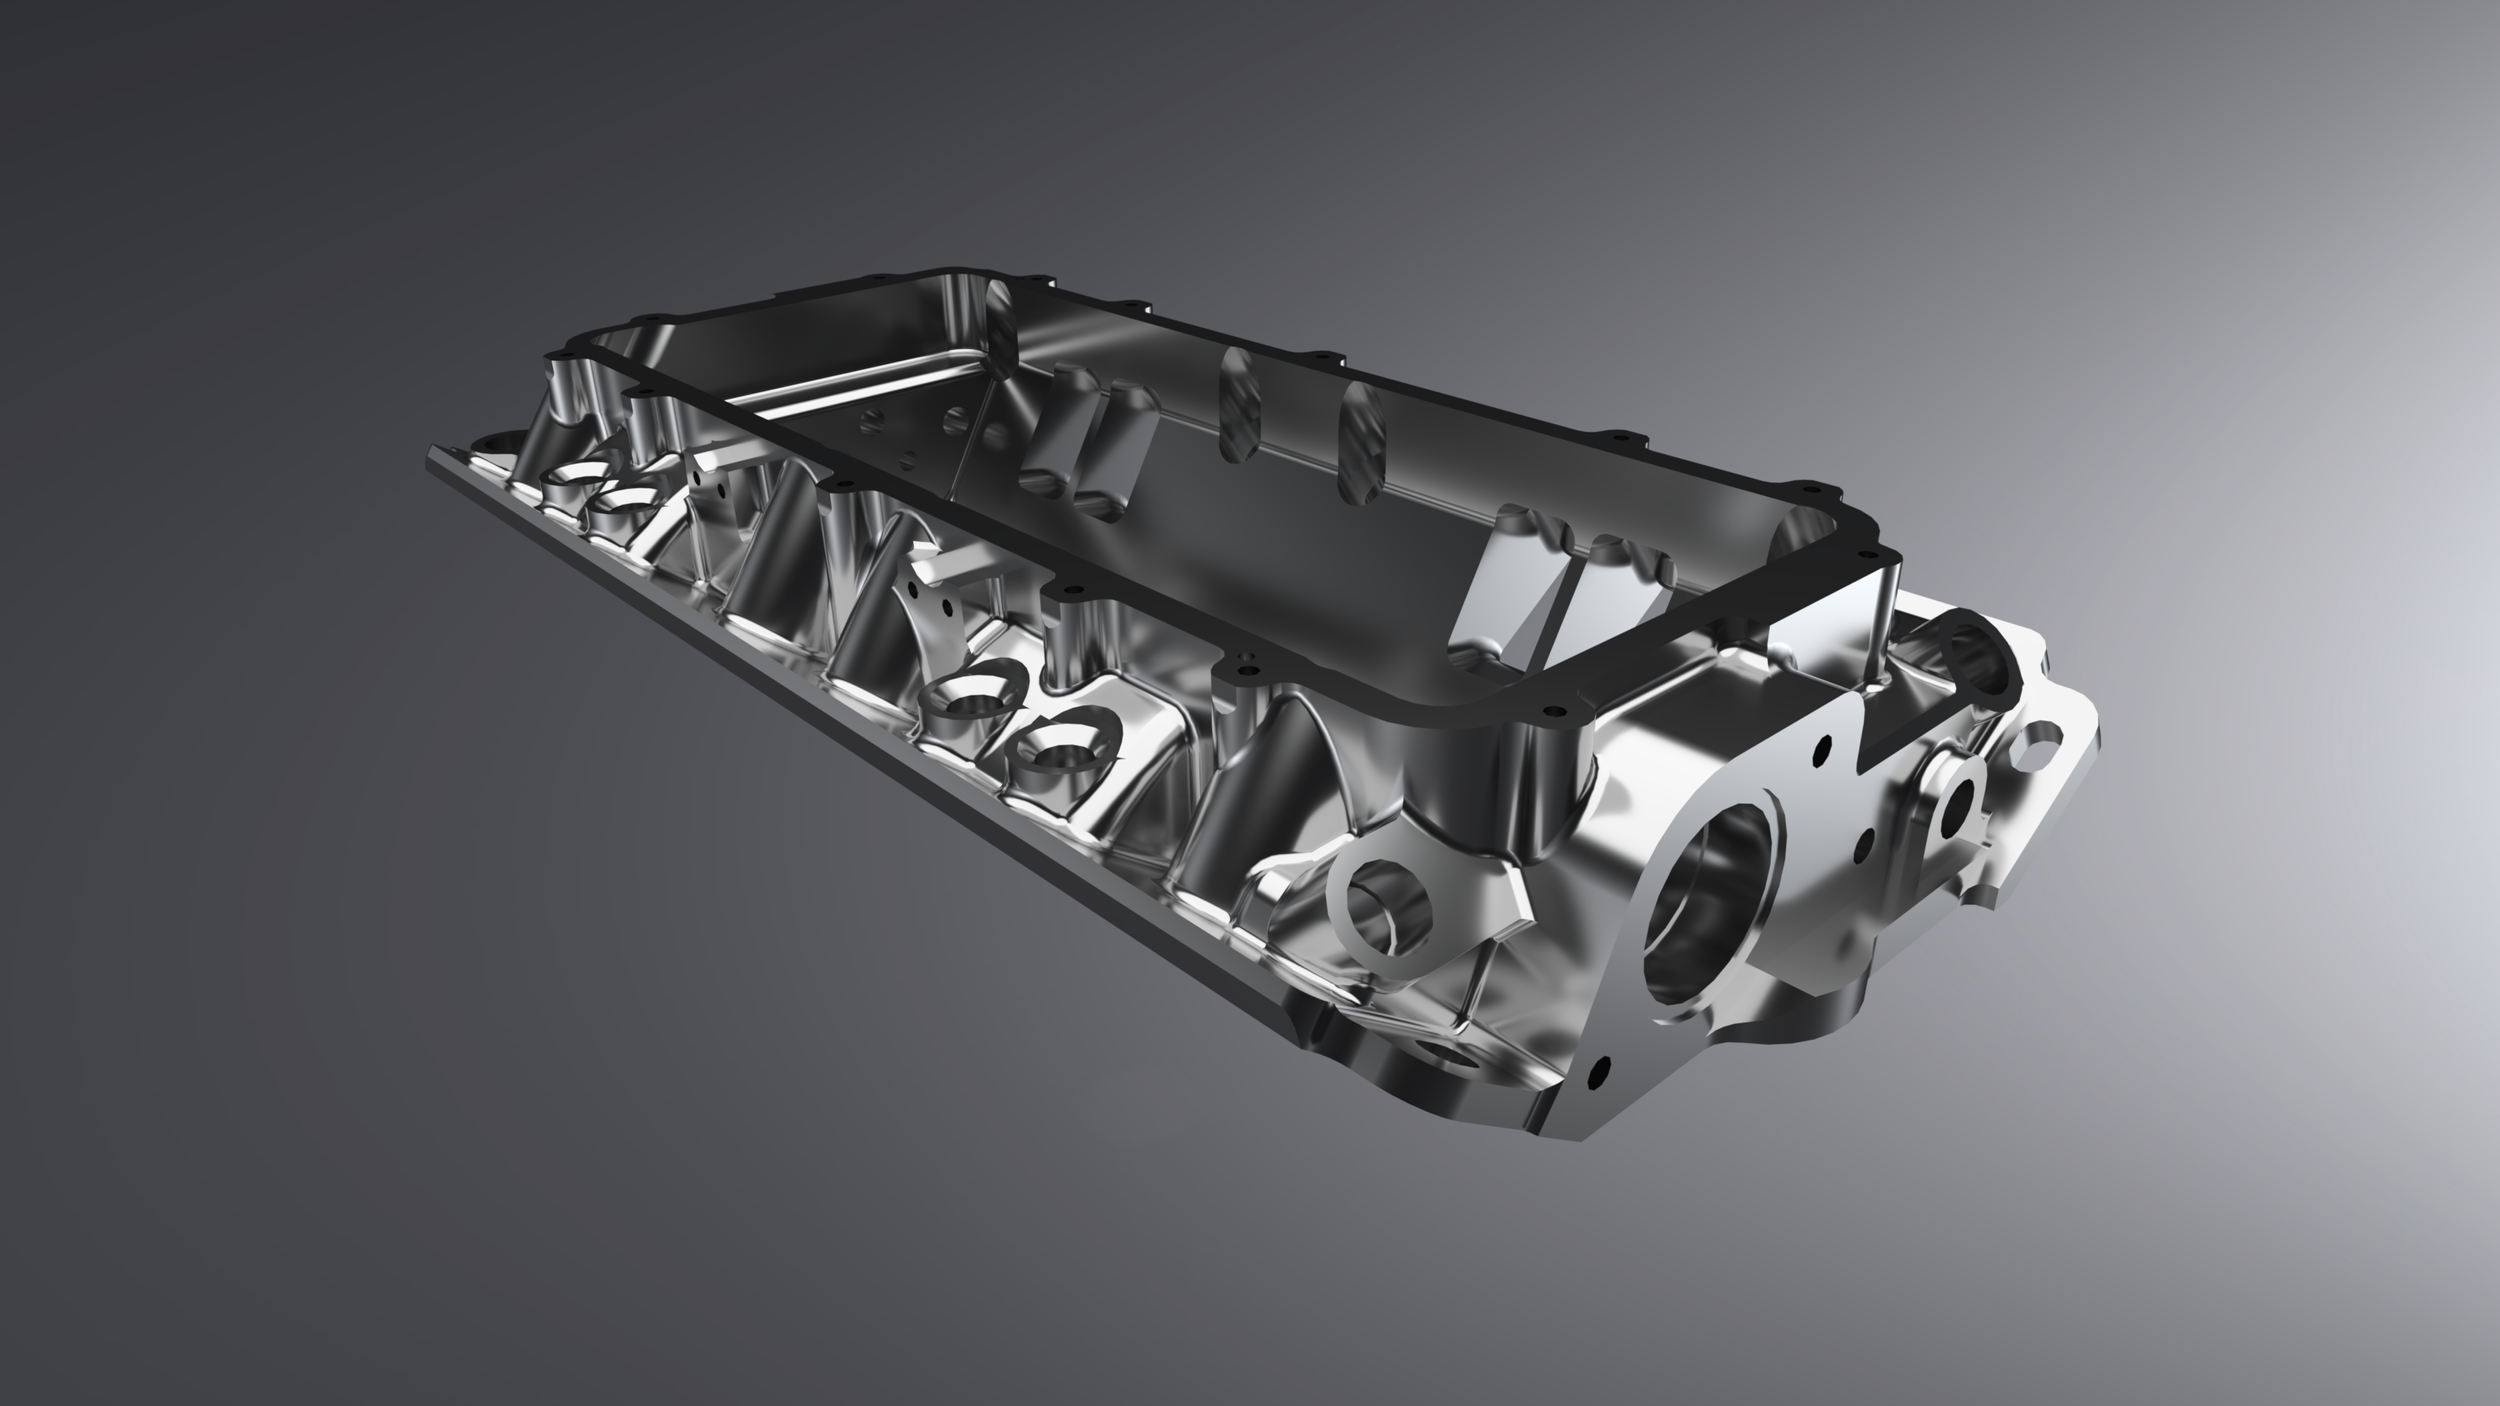
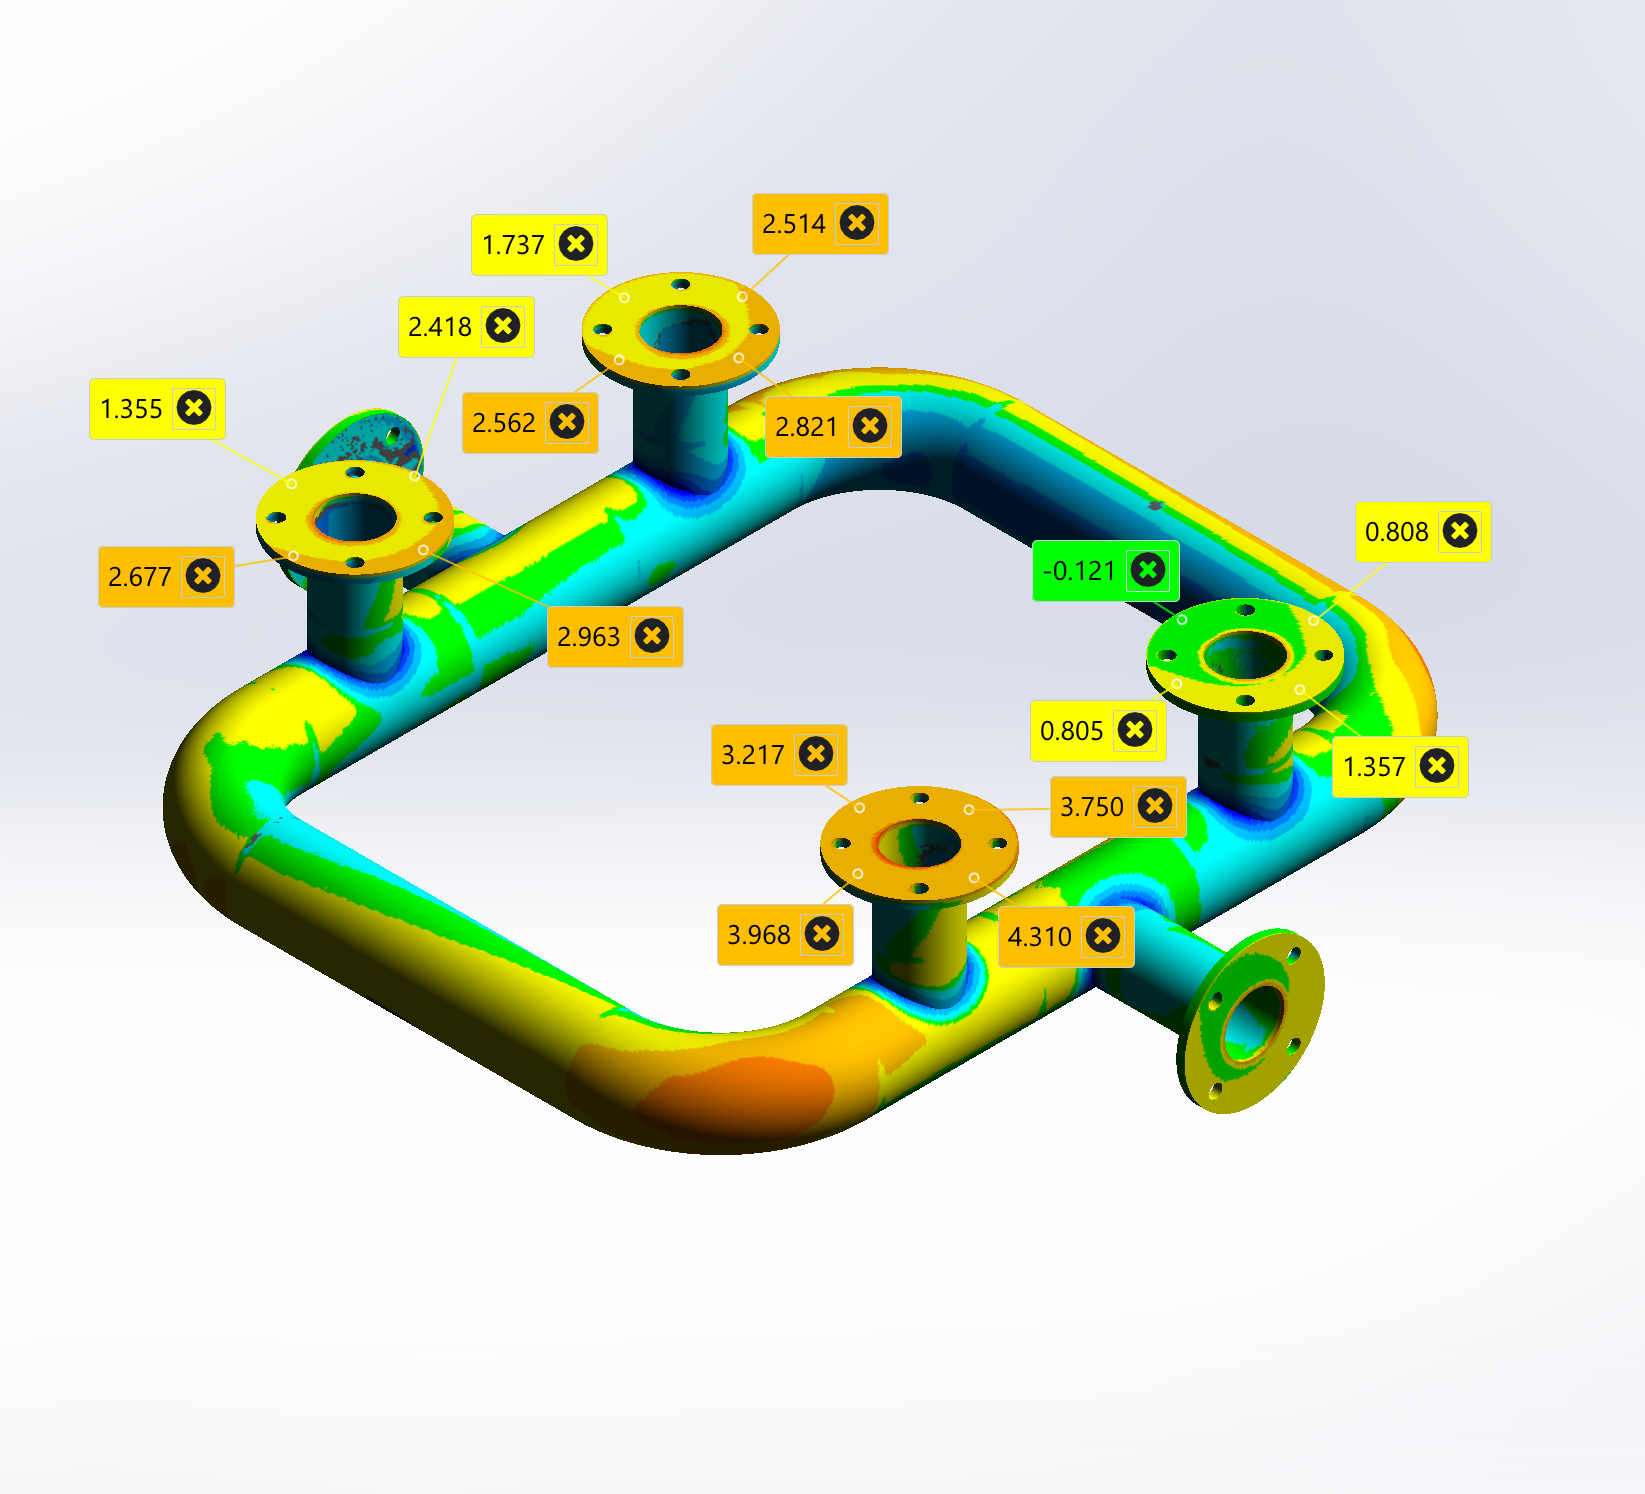
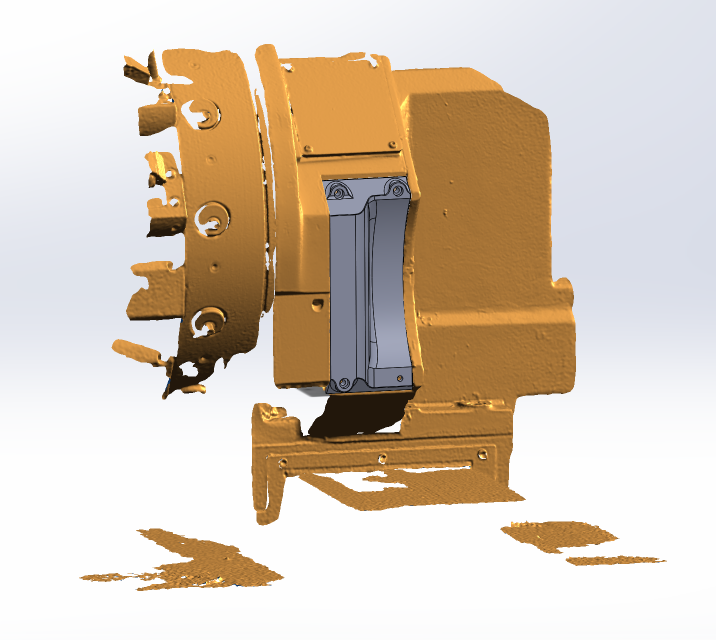
Our 3D Scanning Process
Using our metrology-grade laser scanning system, we rapidly capture the geometry of the part or structure. Millions of measurement points are recorded to create a highly detailed digital representation of the object.
Step 1 - Plan
Every project begins by understanding the required outcome. Different applications require different levels of accuracy, resolution, and deliverables. We work with you to determine the most appropriate scanning workflow before capture begins.
Step 2 - Capture
Where required, scan data can be measured, inspected, compared, or used as the basis for reverse engineering and design activities. Critical features may also be verified using traditional measurement tools.
Step 3 - Process
Raw scan data is aligned, cleaned, and processed into a usable dataset. Depending on the project requirements, this may include point clouds, meshes, inspection data, or CAD-ready geometry.
Step 4 - Analyse
Final deliverables are tailored to the project and may include scan meshes, point clouds, CAD models, manufacturing drawings, inspection reports, or engineering documentation.
Step 5 - Deliver

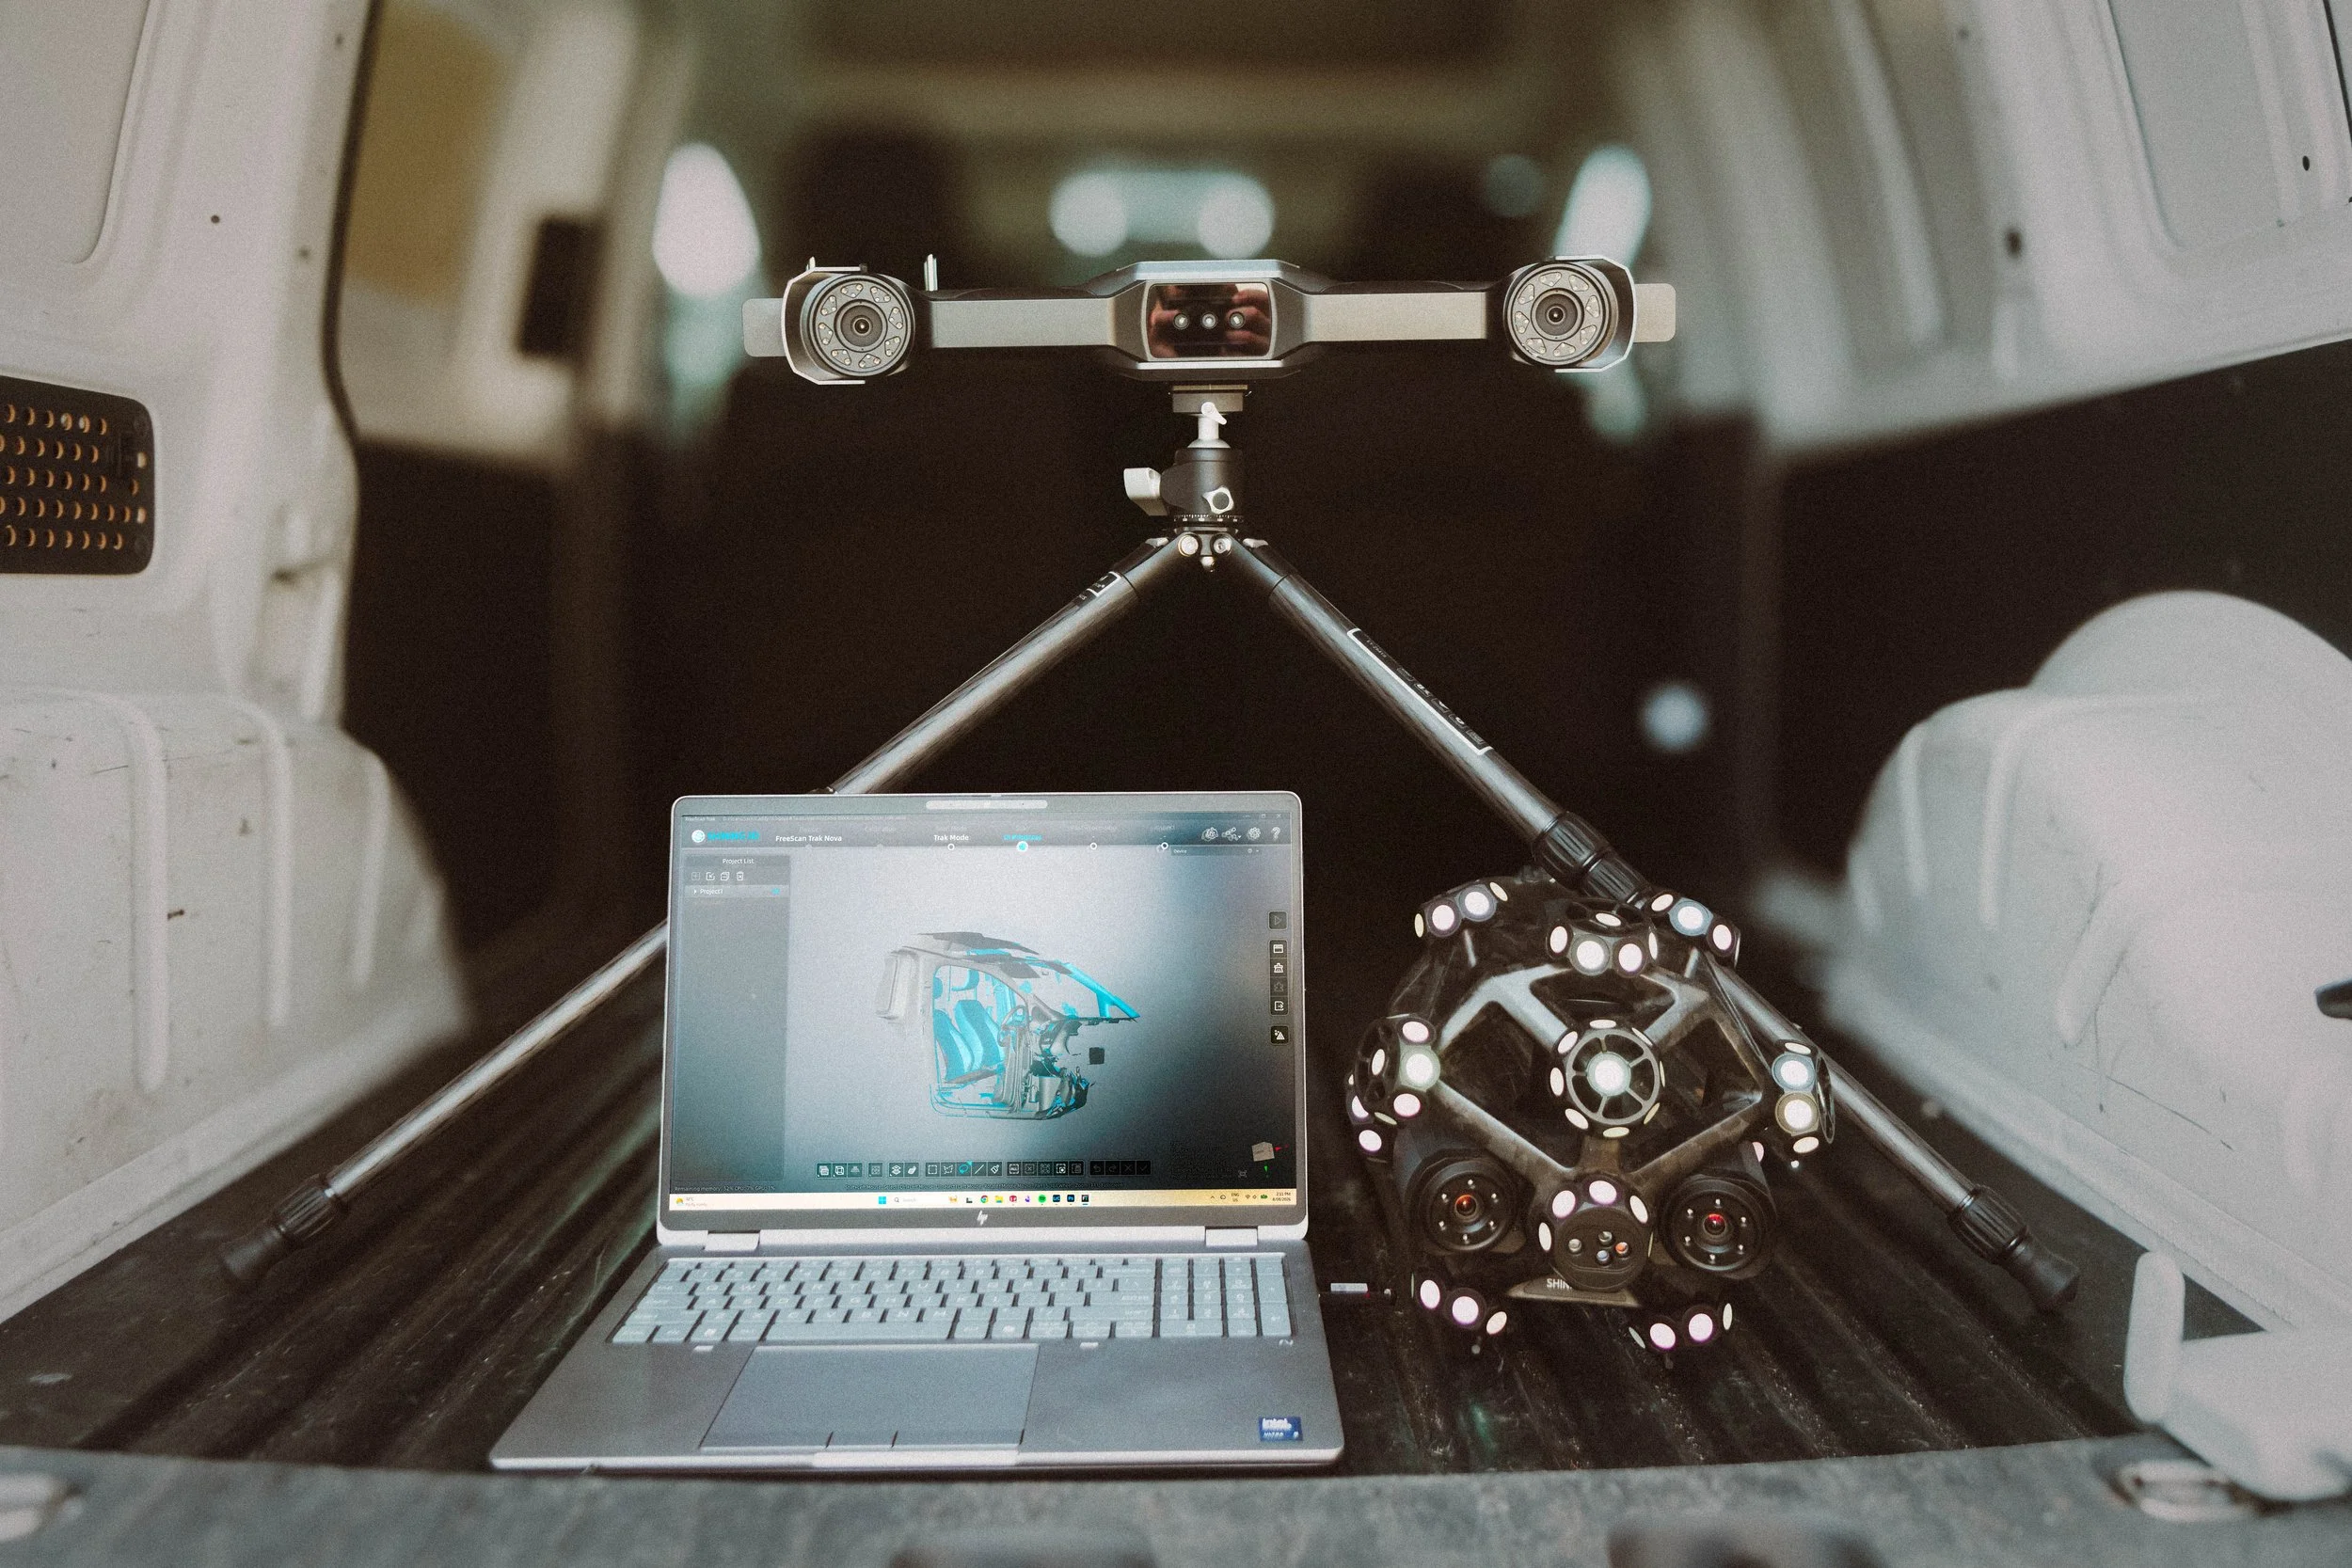
Our Equipment
Shining 3D FreeScan Trak Nova
Our primary scanner is a metrology-grade tracking laser scanner designed for industrial measurement applications. The system combines a handheld laser scanner with an external optical tracker, providing excellent accuracy across both small and large objects while maintaining reliable tracking in challenging environments.
The system is particularly well suited to fabricated structures, industrial equipment, and large assemblies where conventional handheld scanners may struggle to maintain accuracy.
Frequently Asked Questions - 3D Scanning
Still have questions? Reach out anytime.
-
3D scanning is the process of capturing the shape of a physical object or environment and converting it into a digital reference file. It allows complex geometry to be measured quickly and accurately, making it ideal for reverse engineering, inspection, and design work.
Several different technologies are used for 3D scanning. Handheld laser scanners are typically used for engineering applications and can capture highly accurate measurements of parts, assemblies, vehicles, and fabricated structures. Terrestrial laser scanners are commonly used for buildings and large industrial sites, while photogrammetry systems use multiple photographs to reconstruct 3D geometry and can be useful for large objects or applications requiring colour capture.
Rescan 3D primarily uses a metrology-grade handheld laser scanner, capable of capturing anything from small mechanical components to large fabricated structures with high accuracy and speed. The resulting scan data can then be used for reverse engineering, dimensional inspection, design reference, digital archiving, or integration into CAD and manufacturing workflows.
-
In simple terms, it's about as accurate as non-contact 3D scanners get.
Our primary scanner is a metrology-grade Shining 3D FreeScan Trak Nova. It has a stated point accuracy of 0.02mm and a volumetric accuracy of 0.062mm within a 12m³ measurement volume, making it suitable for high-accuracy inspection and reverse engineering work.
In practical terms, the scanner is capable of capturing measurements far more accurately than most fabricated, cast, or welded components are manufactured. For many applications, the limiting factor is not the scanner itself, but the condition and manufacturing tolerances of the original part.
Unlike many handheld scanners, the FreeScan Trak Nova uses a separate optical tracker to continuously monitor the scanner's position in space. This makes it particularly effective for large fabricated structures, pipework, vehicles, and assemblies where traditional handheld scanners can struggle to maintain accuracy.
The system has been independently tested and verified in an ISO 17025 accredited laboratory to recognised international metrology standards.
-
Well, we do use manual measurements too - when a machined part has critical features, we'll often verify them with calipers, micrometres, thread gauges, or other traditional measuring equipment as a secondary check.
The real advantage of 3D scanning is speed and completeness. It can capture millions of measurement points in minutes, making it much easier to measure complex geometry, identify distortion or wear, and reduce the risk of human error. It also creates a permanent digital record of the part, allowing it to be inspected, reverse engineered, or referenced long after it has been returned to service.
Traditional measurement works well when there are only a handful of dimensions to capture. Once a part contains complex curves, multiple angles, or hundreds of critical dimensions, 3D scanning quickly becomes the faster and more reliable option.
-
Our scanner is capable of capturing everything from small mechanical components the size of a coin through to large vehicles, fabricated structures, and boats. The largest single object we've scanned so far was a 16m vessel.
For exceptionally large projects, additional equipment can be brought in if needed. The scanner itself is capable of scanning very large structures, and we can also utilise terrestrial laser scanners when required for buildings, industrial sites, and other large-scale environments.
-
Absolutely. Most projects are completed on-site at client workshops, manufacturing facilities, mine sites, and industrial plants across Western Australia.
We can travel to remote locations and accommodate site-specific requirements such as inductions, permits, tickets, and clearances.
For fly-in or remote projects, access to 240V power may be required for scanner operation and battery charging. If you're planning work in a remote area, we're happy to discuss site requirements during quoting.
-
Usually, yes. All light-based scanning technologies struggle to some extent with highly reflective, transparent, or very dark surfaces, but in most cases this is easily overcome.
If required, we can apply a temporary "scan spray" to the part. Scan sprays create a thin matte coating that improves scan quality and either washes off with water or evaporates on their own, depending on the product used.
While our scanner does show some performance reduction on difficult surfaces, it performs exceptionally well on machined components and is among the most capable systems we've used for scanning shiny metal parts.
-
3D scanning is essentially a tool for capturing accurate digital measurements of real-world objects. Once captured, that data can be used for reverse engineering, dimensional inspection, wear analysis, design work, digital archiving, or manufacturing documentation.
Beyond industrial manufacturing, we use 3D scanning in automotive and motorsport projects, marine fit-outs, upholstery and vinyl graphics preparation, architecture and renovations, cultural heritage preservation, and many other applications where complex shapes need to be captured quickly and accurately.
-
Absolutely. Fabricated structures are one of the areas where our scanner really shines. We regularly scan pipe spools, handrails, platforms, skids, transport frames, vehicle chassis, and other welded assemblies.
Unlike many handheld scanners, our tracking-based system doesn't rely on the geometry of the part itself to maintain accuracy. This makes it particularly well suited to fabricated structures with large gaps between members, where traditional scanners can struggle to maintain tracking.
-
Yes. 3D scanning can be a very effective way to capture existing pipework for inspection, reverse engineering, or design reference purposes.
Pipe systems are often difficult to measure manually due to the number of dimensions involved, limited access, and surrounding equipment. A scan captures the entire area, allowing dimensions to be extracted later as required.
We've scanned both installed pipework and fabricated spools in workshop environments for inspection or reverse engineering. The feasibility of any particular project depends on access, line-of-sight, and safety requirements, so we're always happy to discuss your application before quoting.
-
That depends on what outcome you're looking for.
After scanning, the raw data is processed and cleaned to create an accurate digital representation of the object or environment. From there, the scan may be used directly for inspection, converted into a CAD model for reverse engineering, used as reference geometry for a design project, or archived as a digital record.
We'll discuss the required deliverables before the project begins so the data is processed in the most efficient way for your application.
-
It varies significantly depending on the size and complexity of the project.
Small components can often be scanned in a matter of minutes, while larger assemblies or structures may take several hours. In most cases, the scanning itself is only a small part of the project. Processing, inspection, CAD modelling, and drawing creation often take considerably longer than capturing the data.
We'll provide an estimated timeframe when quoting the project.
-
The cost of a scanning project depends on several factors, including the size and complexity of the object, the required accuracy, site access requirements, travel, and the final deliverables.
For example, a scan that will be used only for visual reference is typically much quicker than a project requiring detailed CAD modelling, inspection reporting, or manufacturing drawings.
The best way to obtain an accurate price is to send through a few photos, approximate dimensions, your location, and a brief description of what you need to achieve.
-
The most common scan deliverables are mesh files such as STL, OBJ, or PLY formats. For larger projects we may also provide point cloud formats such as E57.
If CAD modelling or reverse engineering is required, we can also provide STEP, IGES, DXF, PDF drawings, and native SolidWorks files where appropriate.
We'll recommend the most suitable format based on how you intend to use the data.
-
A scan is essentially a digital measurement of the surface of a real-world object. It captures the shape very accurately, but doesn't contain any engineering information or design intent.
A CAD model is a fully editable 3D model created using engineering software. CAD models can be modified, dimensioned, analysed, and used for manufacturing.
In most reverse engineering projects, the scan acts as the starting point, while the CAD model is the final deliverable used for design and manufacture.
-
Usually not. Most scanning projects are completed on-site at client workshops, manufacturing facilities, mine sites, and industrial plants throughout Western Australia.
For smaller parts that can be easily posted or couriered, it may be more practical to send them to us. This can often reduce travel costs and simplify project logistics.
If you're unsure which option is best, get in touch and we'll recommend the most efficient approach.
Get In Touch
If you're interested in working with us, complete the form with a few details about your project. We'll review your message and get back to you within 48 hours.
Not sure which service you need? Send us a photo and tell us what you’re trying to achieve, and we’ll recommend the most appropriate solution. Feel free to call if that’s easier!